




BEDS4
BATHS2 full 1 partial
SQUARE FEET2,016
MLS#PALA2095910
STATUSACTIVE
PROPERTY TYPEResidential - Single Family
SUBDIVISIONWILLOWS
SCHOOLEASTERN LANCASTER COUNTY
Property Description
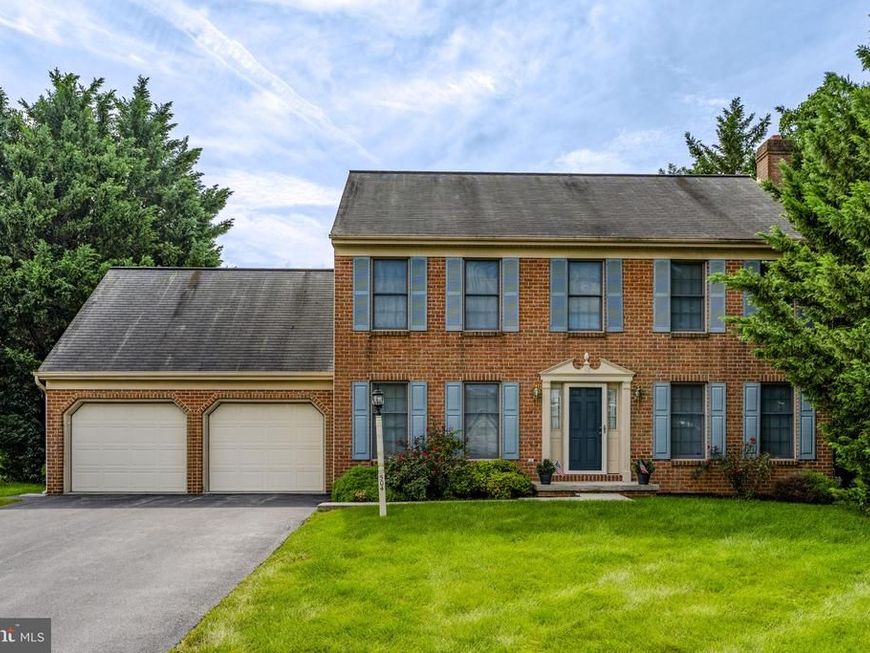
"One Owner" Colonial 2 Story with 4 Bedrooms in "The Willows" - a well planned residential community in New Holland. Spacious rooms. Eat in Kitchen w/oak cabinets, island and appliances. Oak Hardwood flooring on entire 1st floor. Large level lot with mature tree lined rear lawn. Very conventional location - minutes to everything! Estate serious to sell!
Property Features
Property Type: Residential - Single Family
Basement: Yes
Basement: Full
Cooling: Central A/C
Fireplaces: 1
Fuel Type: Natural Gas
Garage: 2
Heating: 90% Forced Air
Home Style: Colonial
Lot Size: 0.43 Acres
Roof Type: Shingle
Stories: 2.0
Taxes: $5,892
Year Built: 2001
Feature Descriptions
Additional Structures: Above Grade, Below Grade
Exterior: Frame, Brick, Vinyl Siding
Flooring: Hardwood, Carpet
Lot Dimensions: 0.43 Acre(S)
Municipality: NEW HOLLAND BORO
Parking Notes: 2 Total Parking Spaces
Rooms: Living Room, Dining Room, Bedroom 2,Bedroom 3,Bedroom 4,Kitchen, Foyer, Bedroom 1
Sewer: Public Sewer
SQFT Above Finished: 2016
SQFT Total Finished: 2016
Structure Type: Detached
Total Garage/Parking Spaces: 2
Water: Public
Room Sizes
Living Room: 27 x 12 Level - Main
Kitchen: 17 x 12 Level - Main
Dining Room: 13 x 12 Level - Main
Foyer: 7 x 7 Level - Main
Bedroom 1: 19 x 12 Level - Upper 1
Bedroom 2: 14 x 14 Level - Upper 1
Bedroom 3: 12 x 11 Level - Upper 1
Bedroom 4: 12 x 9 Level - Upper 1
Local Schools
School District: EASTERN LANCASTER COUNTY
Listed By / Shown By
Listed By
Agency Name: Kingsway Realty - Ephrata
Agency Phone: 7177334777
Shown By
Agent Name: Mario Perdomo
Agent Phone: Cell: (717) 917-4351
Agency Title: Berkshire Hathaway HomeServices Homesale Realty

 First American
Estimate Your Payment
Estimated Payment
$ 1,686.18 per month $1,056.70 Principal & Interest $491.00 Property Tax $138.48 Homeowner's Insurance



 Corporate Office - 215 S Centerville Rd. Lancaster, PA 17603
504 Spring Hollow Drive | MLS# PALA2095910
This single family home located at 504 Spring Hollow Drive , New Holland, PA 17557 is currently listed for sale with an asking price of $474,800. This property was built in 2001 and has 4 bedrooms and 2 full and 1 partial baths with 2016 sq. ft. Spring Hollow Drive is located in the WILLOWS subdivision within the EASTERN LANCASTER COUNTY school district. Search WILLOWS real estate on marioperdomo.homesale.com today.