




BEDS3
BATHS2 full 1 partial
SQUARE FEET2,120
MLS#PACT2136182
STATUSACTIVE
PROPERTY TYPEResidential - Single Family
SUBDIVISIONGENERAL WARREN VIL
SCHOOLGREAT VALLEY
Property Description
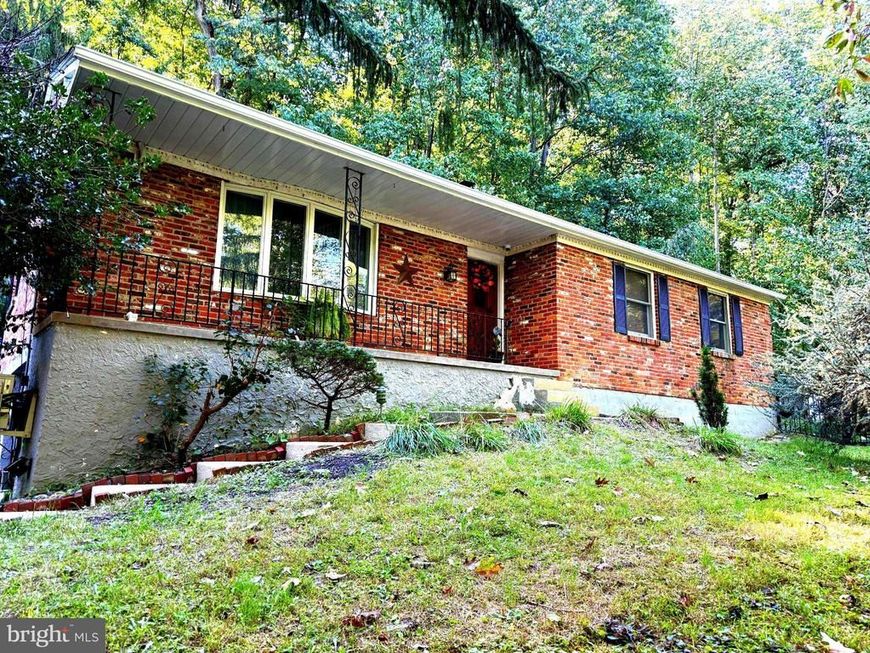
A private retreat with the convenience of Malvern Borough just minutes away. Come home to birdsong, visiting wildlife, and room to unwind at 44 Spring Road. Set on more than half an acre in General Warren Village in East Whiteland Township, this move-in-ready home offers a peaceful, nature-filled setting close to the shops, dining, parks, trails, recreation, and train station in and around downtown Malvern Borough. Adding to the home’s appeal and peace of mind, the roof was replaced in August 2026, providing buyers with the benefit of a major recent exterior improvement. The location places you within Great Valley School District, ranked #26 of 494 Pennsylvania school districts in Niche’s 2026 rankings. In the same rankings, Great Valley High School earned statewide positions of #15 for Best Public High Schools and #9 for Best College Prep Public High Schools—adding to the appeal of this Malvern-area address. Inside, cherry hardwood floors bring warmth throughout the main level, complemented by solid wood doors, crown molding, and recessed lighting. Walls in select rooms feature waxed Venetian plaster, lending a soft sheen, subtle texture, and understated elegance to the thoughtfully remodeled interior. Marble and ceramic flooring add character elsewhere in the home. At the heart of the home, the eat-in kitchen pairs custom cherry cabinetry with distinctive custom tilework, creating a welcoming place to linger over breakfast, prepare meals, or gather while dinner comes together. For evenings at home, the entertainment room features custom built-ins and built-in speakers, including subwoofers, designed to bring movies and music to life. Additional ceiling speakers in the family room extend the experience to another comfortable gathering space. Step outside to the fenced-in back patio and side yard, where there is room to enjoy morning coffee, share an outdoor meal, tend to plants, entertain friends, or simply relax and listen to the birds. The surrounding greenery and natural setting give everyday moments a sense of retreat. A security camera system with exterior cameras provides added visibility around the property. Six individually remote-controlled, wall-mounted mini-split heating and cooling units allow you to tailor temperatures to the spaces you use. A fully insulated attic and a new insulated door for the attached garage provide additional thermal upgrades that support year-round comfort and energy efficiency. When it is time to head out, explore the shops and restaurants of nearby Malvern Borough and the surrounding Main Line and Chester County area, enjoy nearby parks and trails, or take advantage of the many recreational activities the region has to offer. Convenient regional rail access from Malvern Train Station puts Philadelphia and additional destinations within easy reach. Here, you can enjoy the privacy and tranquility of a nature-filled setting while remaining connected to shopping, dining, recreation, transportation, and everyday conveniences. From the warmth of its cherry finishes to the peaceful outdoor spaces—and the added confidence of a brand-new roof—44 Spring Road offers a distinctive place to call home. Schedule your private tour and experience the setting, character, and thoughtful details of 44 Spring Road in person.
Property Features
Property Type: Residential - Single Family
Basement: Yes
Basement: Full, Fully Finished, Heated, Walkout Level, Windows, Outside Entrance, Garage Access, Interior Access, Connecting Stairway
Cooling: Ductless/Mini-Split
Fireplaces: 1
Fuel Type: Electric
Garage: 1
Heating: Wall Unit, Zoned
Home Style: Raised Ranch/Rambler
Lot Size: 0.54 Acres
Roof Type: Pitched, Shingle
Stories: 2.0
Taxes: $4,208
Year Built: 1966
Feature Descriptions
Additional Structures: Above Grade, Below Grade
Appliances: Built-In Range, Refrigerator, Dishwasher, Disposal, Dryer - Electric, Washer, Energy Efficient Appliances, Water Conditioner - Owned, Water Heater - High-Efficiency
Electric: 200+ Amp Service
Exterior: Brick
Exterior: Chimney Cap(s), Gutter System
Fencing: Aluminum
Fireplace: Brick, Fireplace - Glass Doors, Mantel(s), Stone
Flooring: Solid Hardwood, Marble, Ceramic Tile
Interior: Kitchen - Eat-In, Wood Floors, Bathroom - Jetted Tub, Bathroom - Walk-In Shower, Built-Ins, Crown Moldings, Chair Railings, Wainscotting, Entry Level Bedroom, Exposed Beams, Family Room Off Kitchen, Floor Plan - Open, Formal/Separate Dining Room, Primary Bath(s), Recessed Lighting, Sound System, Upgraded Countertops, Walk-in Closet(s), Water Treat System
Location: Suburban
Lot: Front Yard, Rear Yard, SideYard(s), Sloping, Trees/Wooded
Lot Dimensions: 0.54 Acre(S)
Municipality: EAST WHITELAND TWP
Number of Rooms: 6
Parking Features: Asphalt Driveway, Private
Parking Notes: 4 Total Parking Spaces
Pet Restrictions: No Pet Restrictions
Rooms: Dining Room, Primary Bedroom, Bedroom 2,Bedroom 3,Kitchen, Family Room, Basement, Foyer, Laundry, Recreation Room, Full Bath, Half Bath
Sewer: Public Sewer
Special View Info: Trees/Woods, Garden/Lawn
SQFT Above Finished: 1304
SQFT Below Finished: 816
SQFT Total Finished: 2120
Structure Type: Detached
Total Garage/Parking Spaces: 4
Water: Well
Wooded: Yes
Local Schools
School District: GREAT VALLEY
Listed By / Shown By
Listed By
Agency Name: United Real Estate
Agency Phone: 4843677727
Shown By
Agent Name: Mario Perdomo
Agent Phone: Cell: (717) 917-4351
Agency Title: Berkshire Hathaway HomeServices Homesale Realty

 First American
Estimate Your Payment
Estimated Payment
$ 1,848.42 per month $1,324.21 Principal & Interest $350.67 Property Tax $173.54 Homeowner's Insurance



 Corporate Office - 215 S Centerville Rd. Lancaster, PA 17603
44 Spring Road | MLS# PACT2136182
This single family home located at 44 Spring Road, Malvern, PA 19355 is currently listed for sale with an asking price of $595,000. This property was built in 1966 and has 3 bedrooms and 2 full and 1 partial baths with 2120 sq. ft. Spring Road is located in the GENERAL WARREN VIL subdivision within the GREAT VALLEY school district. Search GENERAL WARREN VIL real estate on marioperdomo.homesale.com today.